


|
|
|---|


Sunday, June 20, 2010
And this is not surprising, because remember that this building was built on an area of 3500 square meters. The place houses four bedrooms, four bathrooms and the rooms spacious. And if this is not enough, there's always the possibility to step outside, in stunningly large and organized a porch and sat in one chair with a delicious cocktail. The house also features more than 80 meters from the glass wall where the owner can have non-stop access to the ocean views are incredible. Located in California, with a fantastic view of Point Dume and the price of $ 13,500,000, this luxury living in Malibu is sure to bring a few pieces of mind for the next owner. This place does not have access to one, but two private beach reached by a ladder.


A Forest home design idea by Bruns Architecture, this cool home in Baraboo, Wisconsin has a “forest feel” to it. The elegant, understated architecture doesn’t dominate its natural forest surroundings, but blends rather beautifully thanks to its low profile, simple geometry and layers of wood, concrete and glass. The wonderful use of wood both inside and out highlights the home earthy aesthetic, but in a sleek and sophisticated way. The home is heated by a hydronic radiant heat system – the lower-level concrete slab absorbs and stores the heat, which naturally radiates up to heat the main living area. On entering through the solid wood door, the main foyer offers access to a large open-concept plan that opens to the kitchen, dining and living room, all enclosed in glass with views of the forested bluff beyond. To ensure the house feels as cozy as it looks, the building envelope is made of super insulated polyurethane SIP wall and roof panels and high-performance low-E argon windows. For more information please visit Forest Home.


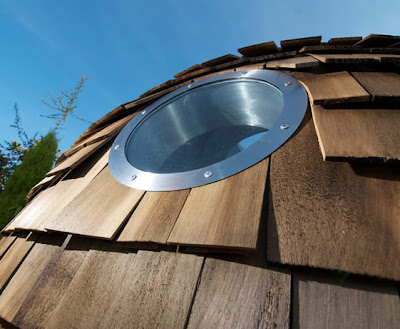
Tucked quietly in a corner of your existing home’s property or as an independent structure all its own, this compact garden shed is an insulated sphere measuring three meters in diameter. With this smart wooden prefab structure, you can extend your home’s living space without going through the cost and inconvenience of a home addition and renovation. A top-hinged gull-wing door swings open, resembling a spaceship to welcome you into this ultra-modern design. The small design lets you isolate the intended function of a space, so whether you use it as a home office, an artist’s studio, a guest house, a kids’ play room or an adult retreat, this cool shed provides peace and privacy aplenty. The spherical design is clad in rustic Western Red Cedar wood shingles, giving the shed a country-chic aesthetic. The small design lets you isolate the intended function of a space, so whether you use it as a home office, an artist’s studio, a guest house, a kids’ play room or an adult retreat, this cool shed provides peace and privacy aplenty. Interiors are fully plastered and ready to decorate in your style, your way. At the top of the dome, a skylight floods interiors with natural light. Whimsical as it looks, this small garden shed is big on function, featuring a 2.9-meter internal diameter ready to fill with your work and play essentials.



 Home Design Ideas on the Slopes
Built on the beach with a steep slope sites, upper-level modern home is designed to maximize the panoramic sea views with stunning architectural roof forms leveling. Semi-arched roof is designed as an accent evocative of sea swell. leveling Space in the atmosphere relaxed lifestyle design with a simple color scheme and homogeneous, making this home perfect for holiday events. Designed by TT Architecture.


 Home Interior Design
 Examples of minimalist house design
Saturday, June 19, 2010


 Making the park is one of our efforts to bring the beauty of our home environment. Especially for home minimalist minimalist garden. Planning a good garden design on the front, side and rear of the house, it turns out we can do for themselves. Of course the question now is how to make the park? I explain some important points in a garden.
1. Determining Theme Parks
Pick a theme park in accordance with your wishes. For example you could choose the theme of Balinese-style gardens, tropical-style gardens, garden-style minimalist, or modern style. But you also have to consider the situation and condition of land that you have.
2. How the selection of plants
Selection of vegetation is a point that must be considered. Make several lists of plants that you like. Buy land in accordance with the requirements for your plants healthy and certainly also become a very important point. I have a formula to calculate the number of plants (based on the spacing of vegetation) are as follows:
 So this kind of computation: if you have two square meters of land, and have plants that have a spacing of 30 cm, the number of plants you need is 22 222 (rounded to 22)
3. Garden Layout
Affect the beauty of the plant layout in designing the park. Always note the composition of vegetation such as grass (grass), crop cover (groundcover), shrubs (shrubs and feature plants), water plants (waterplant) and tree (tree). Strata of vegetation that must be considered like this: The tree is placed as a backdrop (the rear area), Perdu and shrubs placed as midground (middle area), and the last plants or groundcovers and grass cover is placed as a foreground (front area)
4. Growing Media Processing
Processing a good planting medium mixing soil with humus and fertilizer (organic or non organic) are very influential for the survival of our plants. A good watering should also be observed mainly in the morning and afternoon. To penyirama if you have more funds, you can buy a sprinkler (automatic water sprinkler), which can gives a chance as we want.
5. Drainage
In the rainy season is an important part of this note. Without drainage the garden or we can flood the park. Why? Because, basically, to regulate the flow of drainage water is diverted to the disposal of unused sewers (termed the gutter). But there are also alternative making this by making drainage holes biopori. Survivors trying to make the park.
You may prefer a minimalist home design?
Subscribe to:
Posts (Atom)


